Updated: 5 days ago
Planning for retirement in Singapore is a major life decision that raises the question of whether to downsize or age in place and keep the private property for the next generation. For many empty nesters whose original home has outlived its purpose, downsizing from a landed property to a condo in Singapore makes sense. It can also offer more amenities, accessibility and lower upkeep. If downsizing happens before retirement, a future-forward, senior-friendly interior design concept can incorporate design features that support ageing in place later on.
Here, we unpack how we have designed a home for a couple who chose to downsize to a four-bedroom condo apartment as part of their retirement planning.
Case Study: Planning for Retirement
The clients are active in entertaining and hosting their church cell group, and they also enjoy spending time with their family. They wanted a spacious home and preferred not to bring their furniture over from their old home. Their brief also called for elderly-friendly interior design that would allow for future installation of senior-friendly fittings like grab bars under the EASE programme for private housing.

Although the apartment came with four bedrooms, the couple knew early on that they only needed three: a master bedroom, a guest room, and a study or day room. The couple also requested a living room with minimalist movable furniture and a wide-screen television.
Redefining Spaces for Retirement and Ageing
This was where we questioned the conventional definition of a living room. As our design director Terri Tan explains, “Designing for retirement is not simply about preparing for physical limitations. It is also about designing for how life may evolve.”
When a space no longer needs to function as a family home, there is room to reimagine the overall space plan. In this case, instead of a formal living room that might not be fully utilised every day, we turned it into an adaptable space. We moved the dining table into the living room space to create a generous communal space for meals and large gatherings. The furniture can also be rearranged when necessary.
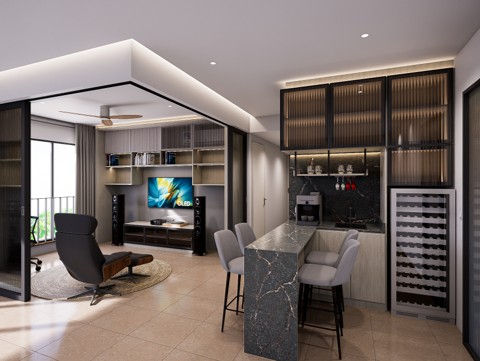
Instead of a conventional living room, the bedroom adjacent to the common spaces has been converted into a mancave where the male homeowner can keep his LP collection and LP player. It also includes a television and a lounge chair, plus a desk so it can function as a study when needed. The area can be closed off with dark-tinted sliding doors or kept open to retain the spacious feel. Next to it is a customised breakfast counter accompanied by four bar stools, where the couple can enjoy their meals.
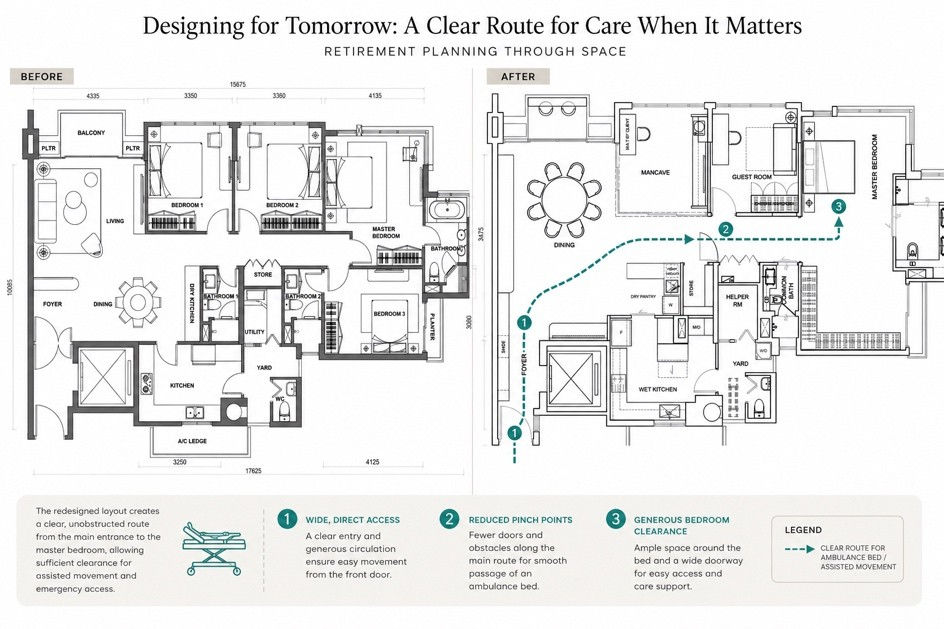
The unconventional decision to have a mancave instead of a traditional living room fits the couple’s lifestyle. The mancave’s sliding doors also aid ease of movement, supporting one of our key considerations when designing for a couple who plan to age in place: emergency access. Can an emergency stretcher move comfortably from the entrance all the way into the home and reach the main bedroom without unnecessary obstruction? We studied the critical route to ensure 1.2m of clear circulation space. We also kept furniture and built-ins away from potential pinch points, and ensured ample space around the bed and wide doorways.
Invisible Design for Ageing in Place
Our design proposal for this client included sensor lights for the wardrobe. The homeowners initially decided to do without them but, upon settling into their new home, they realised that the lights would have made it easier to pick out the clothes. We helped them install the sensor lights, a process that involved the carpenter and electrician to make the changes.
Elderly-friendly interior design goes beyond emergency access, with details and features that must be balanced with aesthetics. Good lighting and practical, easy-to-maintain finishes along with maintaining spaciousness and reducing unnecessary obstacles are part of the repertoire of universal design ideas for everyday ease.
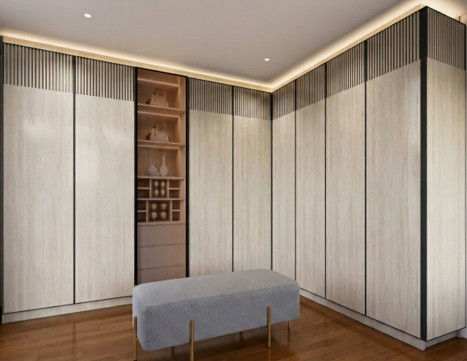
Keeping in mind comfort and safety, too, we integrated storage solutions into the architecture and concealed them within full-height cabinetry with curved details, wall treatments, and built-in elements. By avoiding unnecessary built-in furniture and loose pieces, the interior design offers flexibility to accommodate changing needs or additions of senior-friendly fittings.
As interior designers in Singapore, our philosophy is that designing a home for retirement is less about “designing for old age”. It is more about designing a home with and for longevity. We bring these considerations into the interior architecture from the beginning while also providing the flexibility for changes in the future. Terri says, “Good design for ageing in place does not necessarily have to look clinical or immediately announce itself as an accessible home. Many of the most important senior-friendly interior design solutions can be invisible.”
As Singapore interior designers, we have designed homes for clients through their life stages and the home’s life cycle. Whether you are downsizing to a condo or ageing in place in your landed property, good interior design can prepare you better for the years ahead. Are you ready to discuss how you want your home to fit your life over the next twenty years? Contact us to find out how we can work together.


Comments